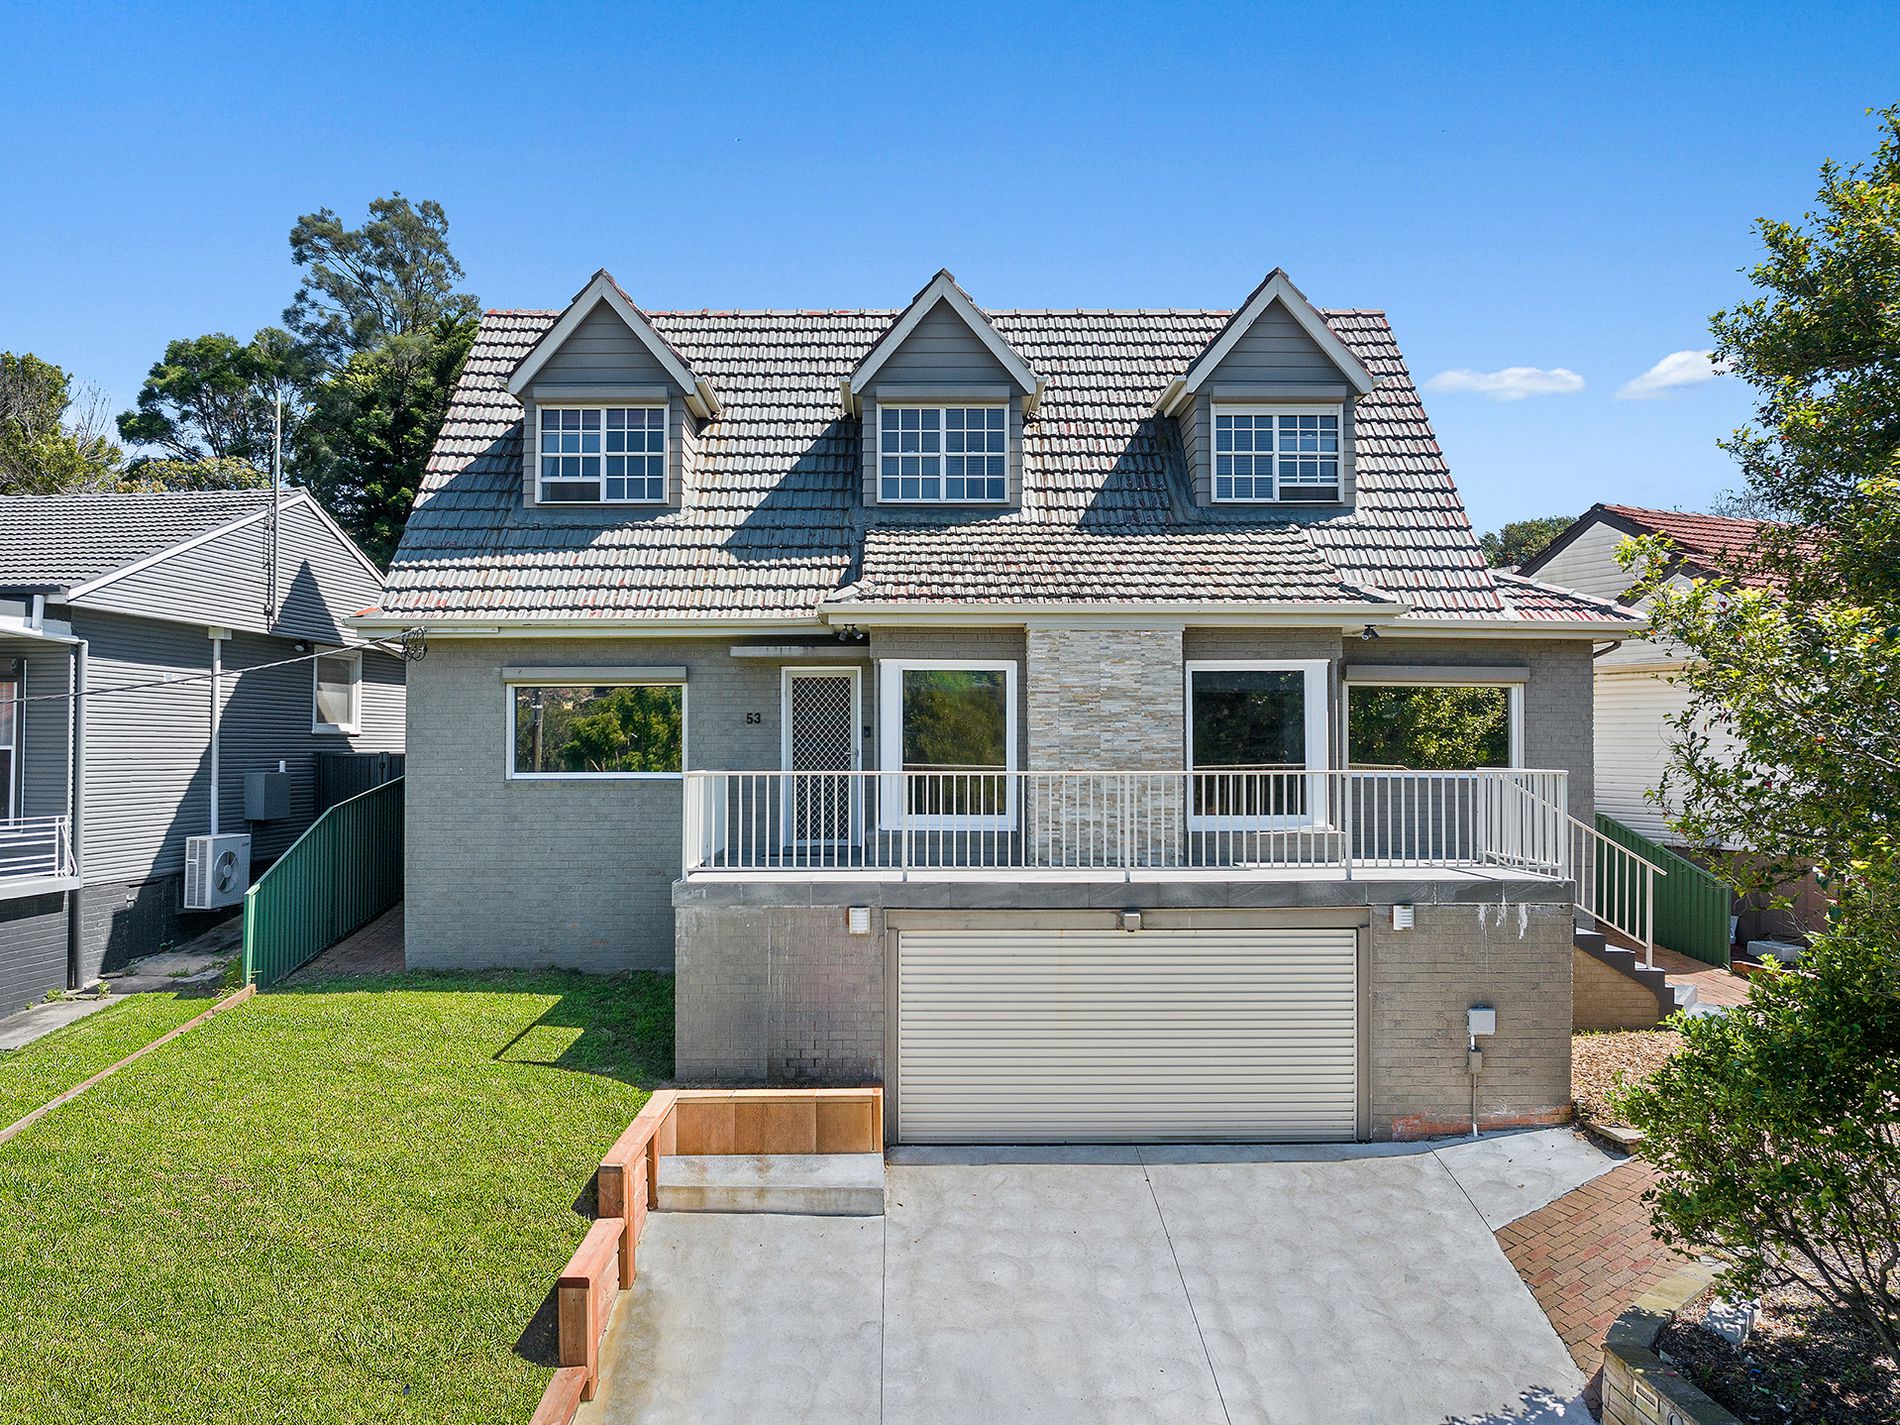
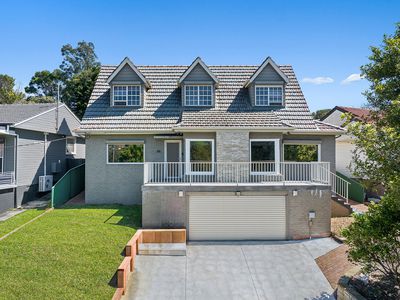
Positioned on the outskirts of Wollongong CBD, presents this character-filled family home offering generous proportions with multiple living spaces and an exceptional outdoor entertaining area.
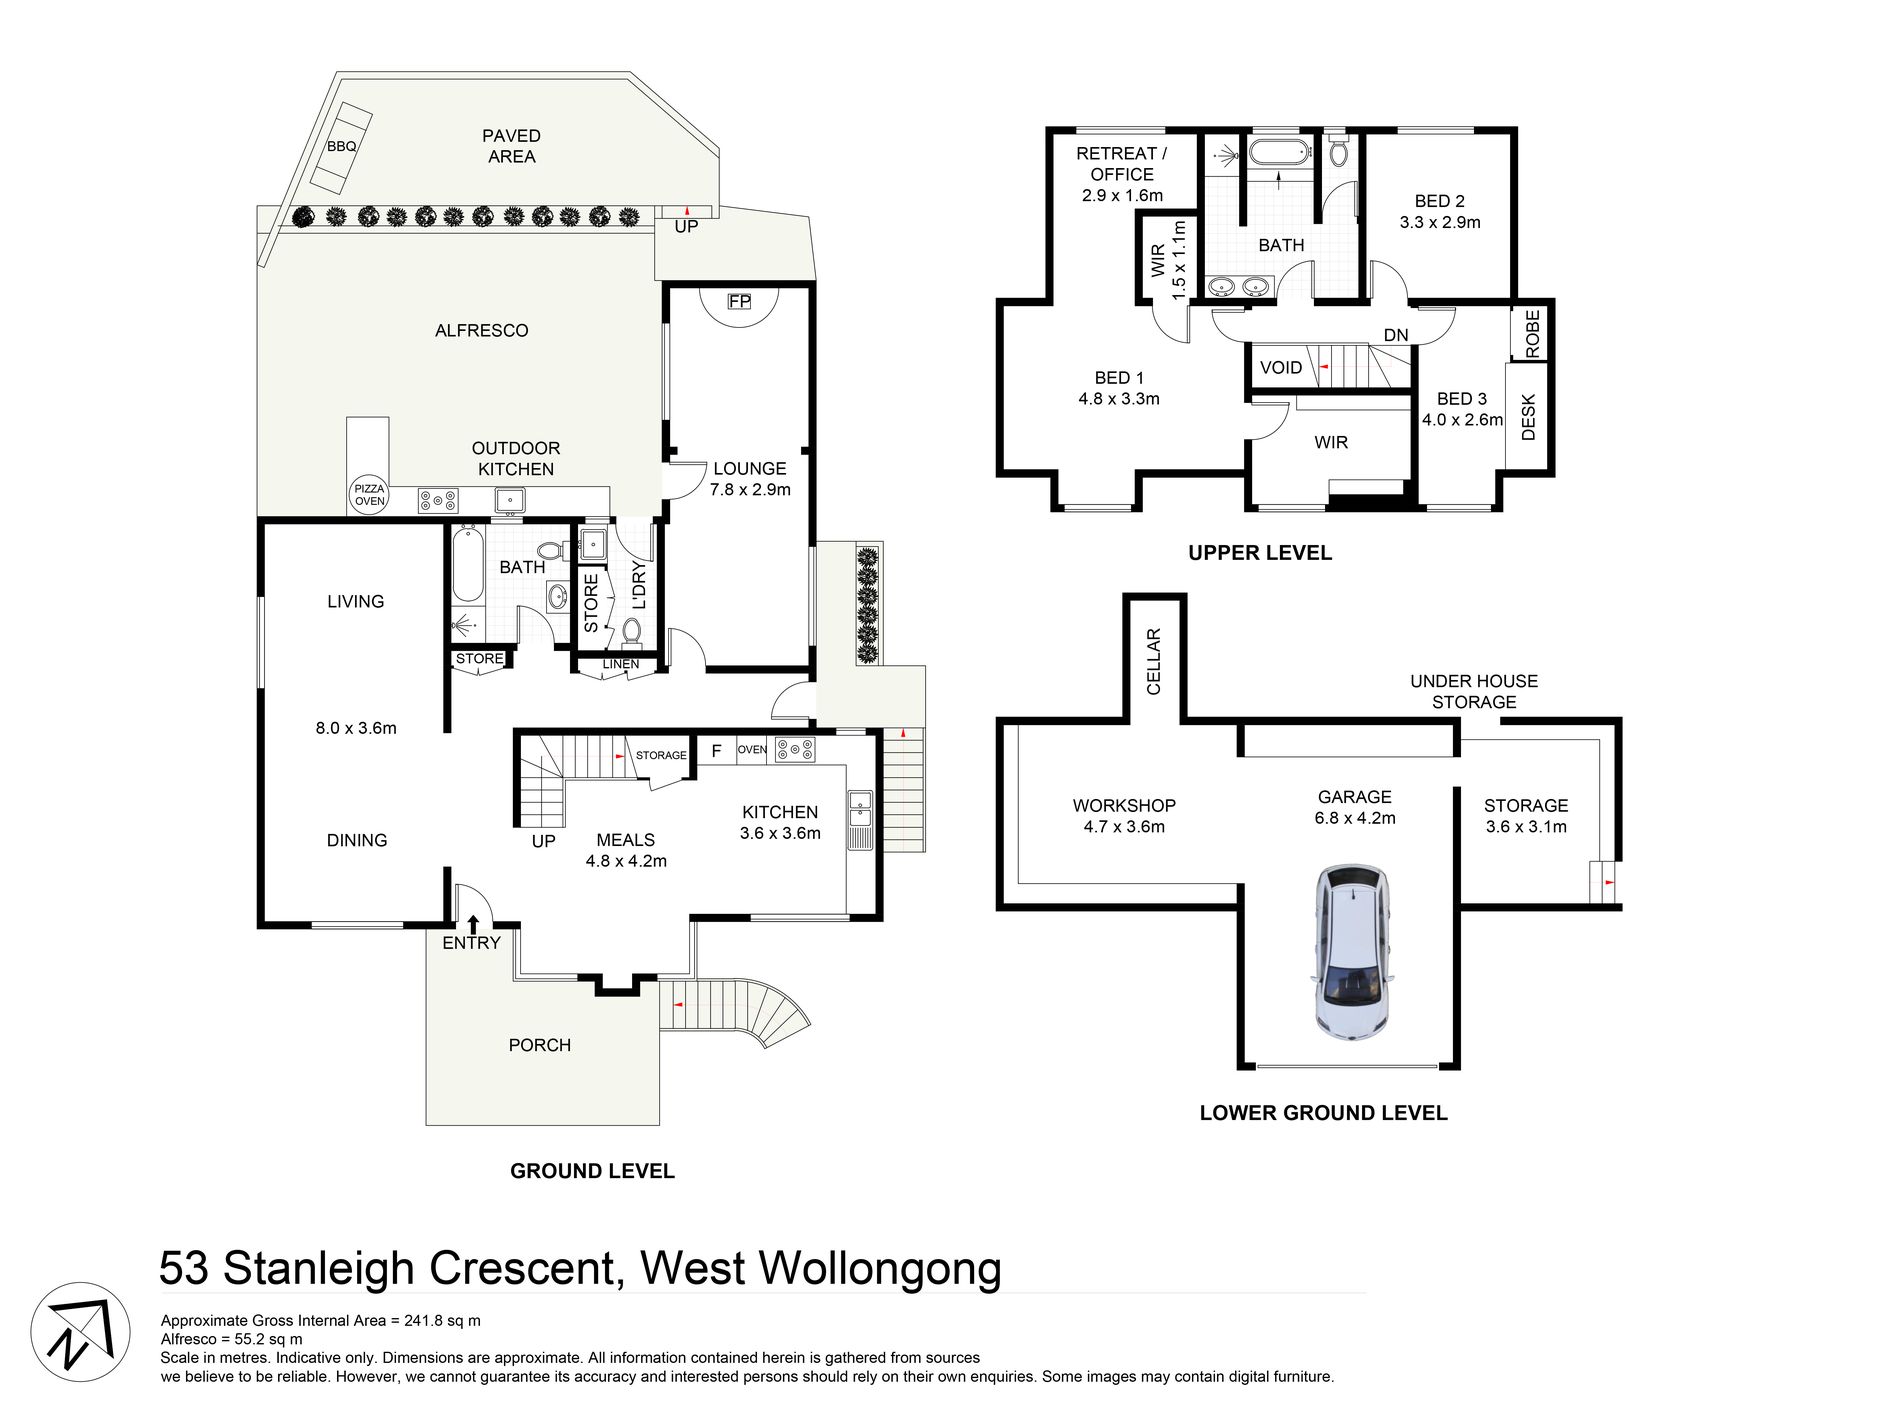
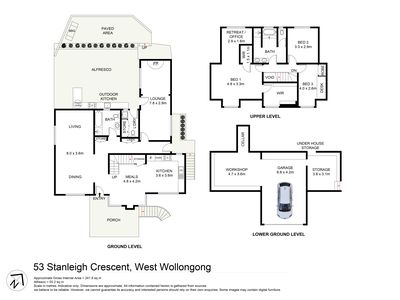
The property is set over two levels and comprising three bedrooms, two bathrooms, two living areas with secure garaging. The home combines warmth, functionality and distinctive features to create an inviting setting for everyday family living.
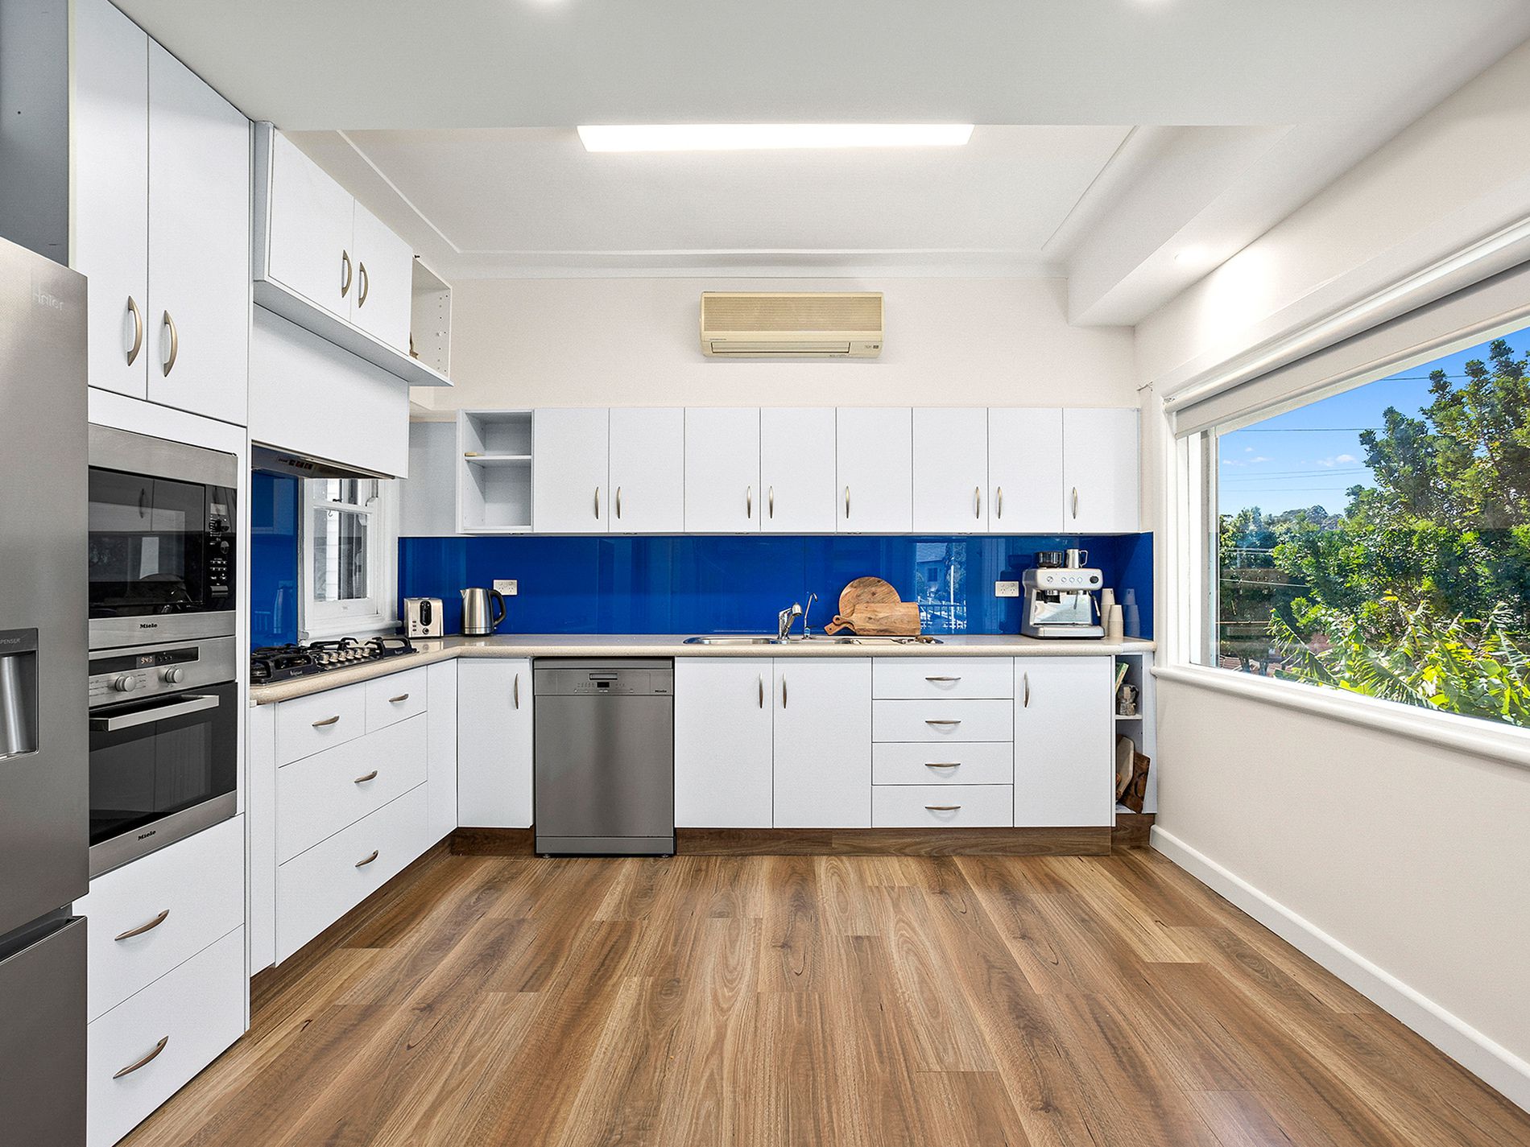
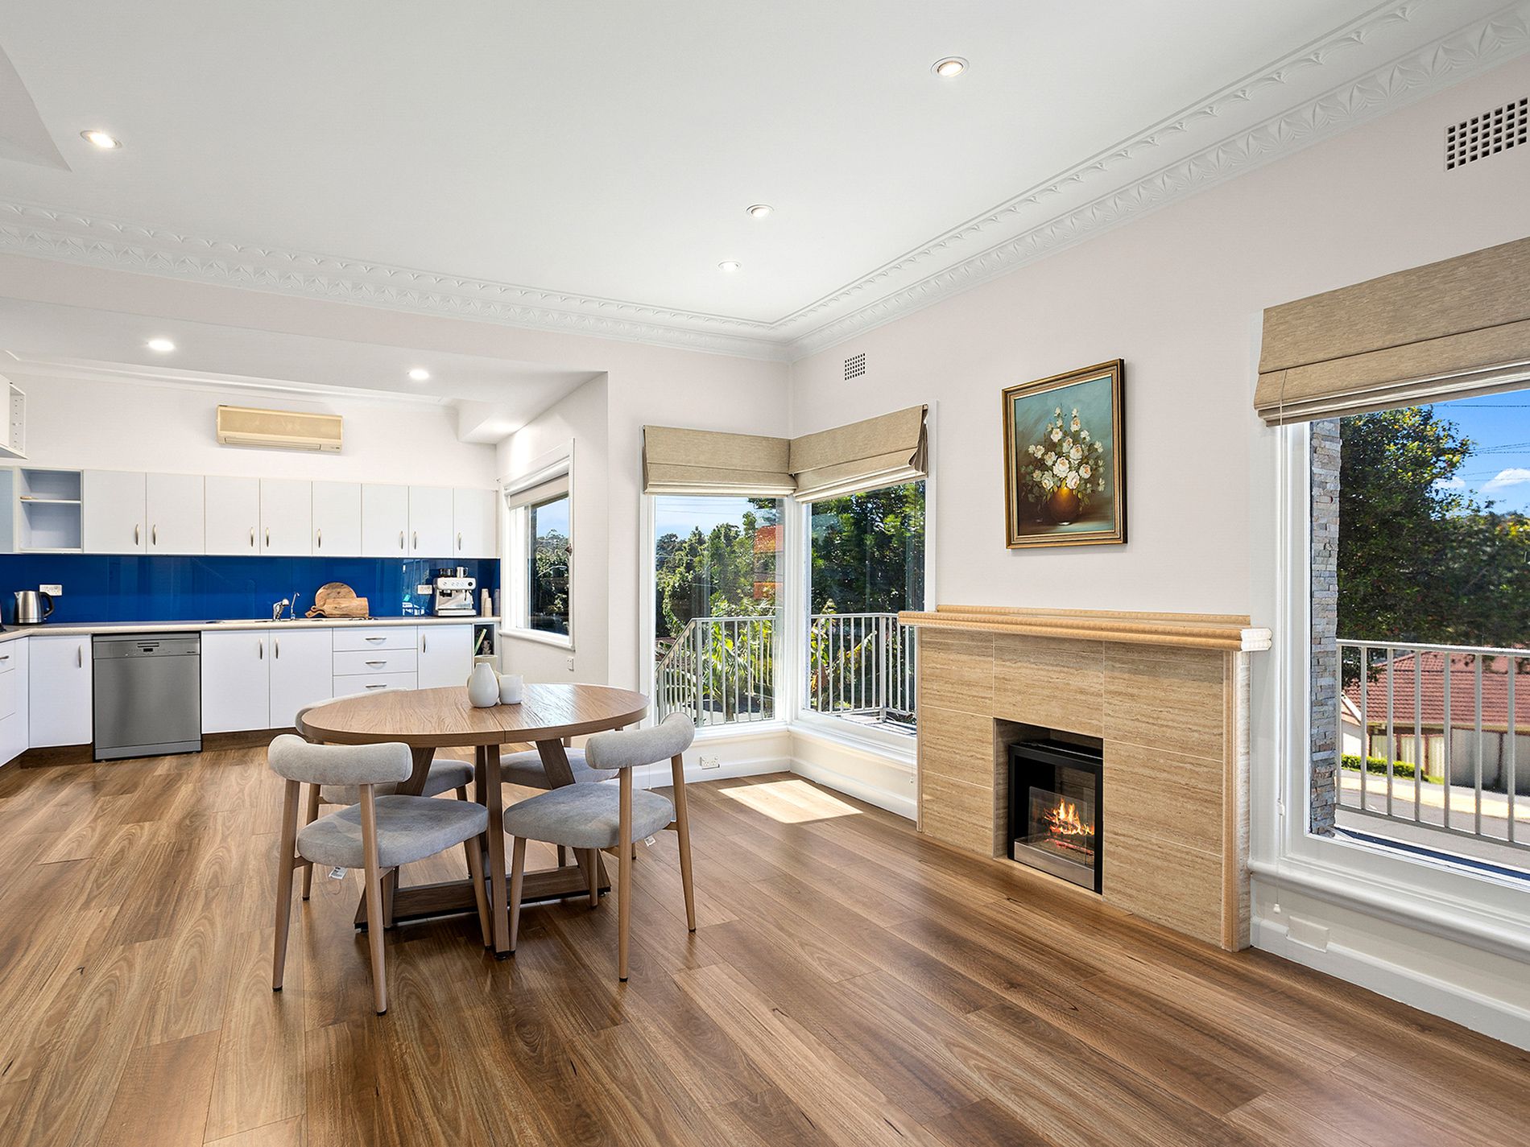
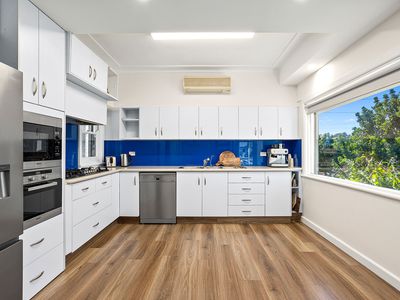
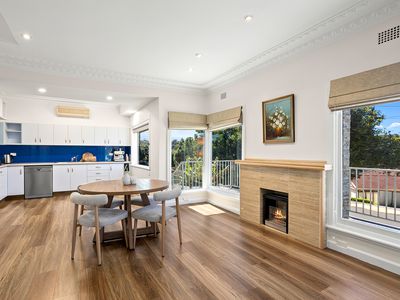
At the heart of the home is a light-filled kitchen and dining area, where timber flooring and a feature fireplace brings warmth and character to the space. The kitchen is well appointed with generous cabinetry, quality Miele appliances, dishwasher and a striking coastal blue splash back, while large windows draw in an abundance of natural light and provide a leafy outlook.
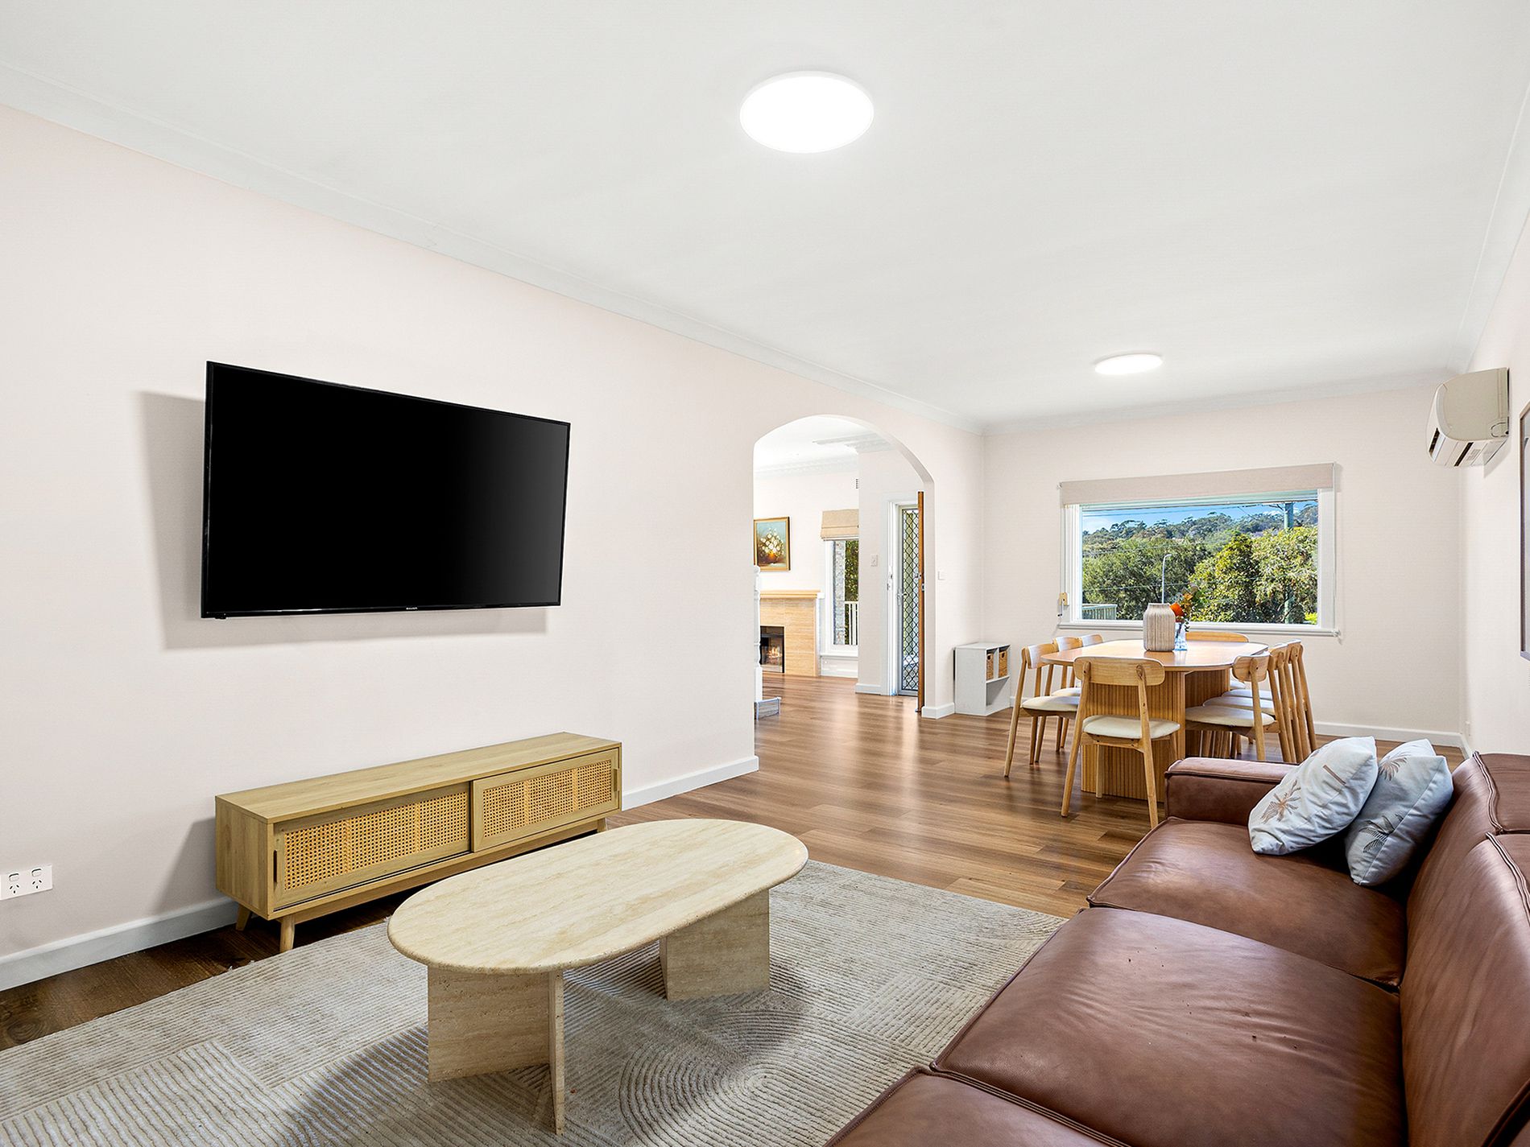
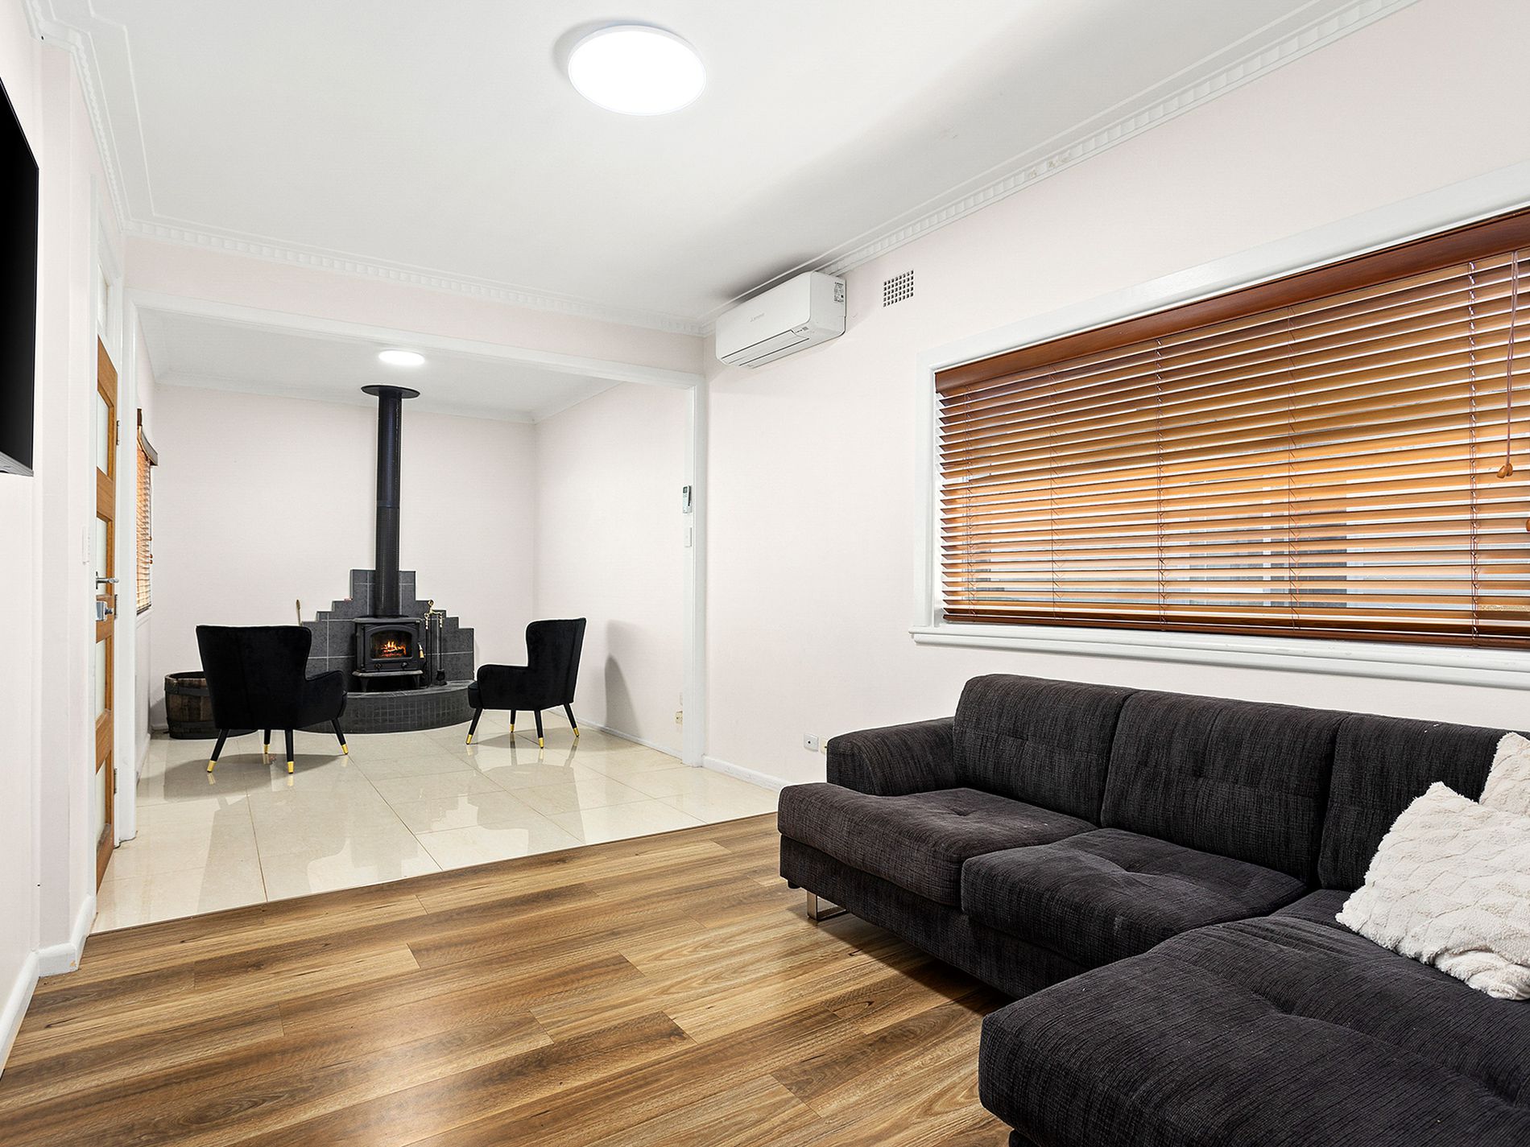
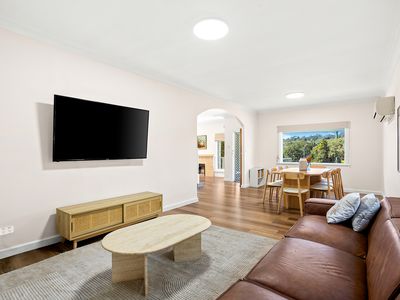
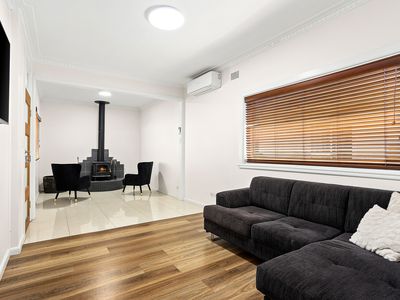
A beautiful rounded archway creates a seamless connection through to the main living and dining area, offering a spacious setting for the family to come together. Adding further versatility is a separate second lounge and sitting area, complete with a slow combustion fireplace framed by dark feature tiling, creating a cosy retreat during the cooler months. Split-system air conditioning throughout provides additional year-round comfort.
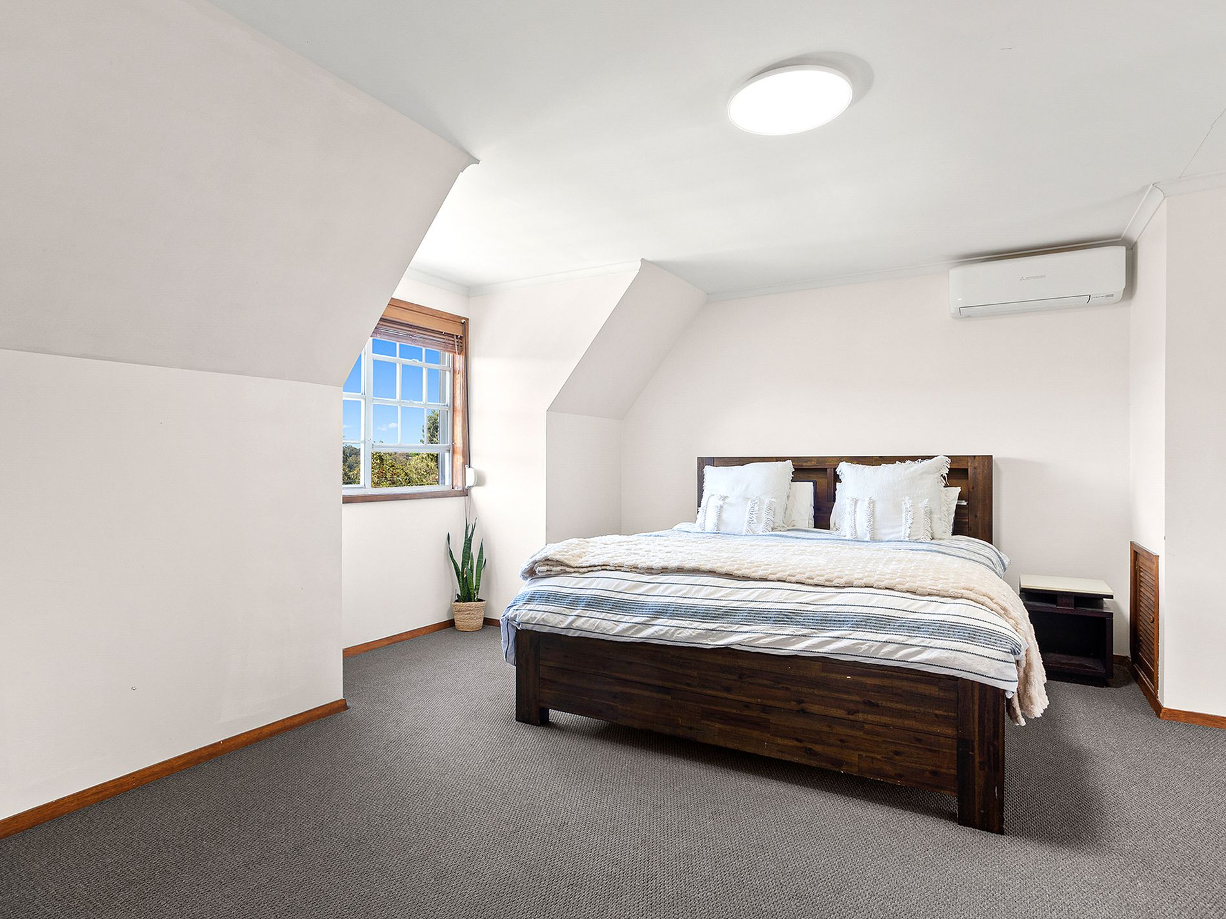
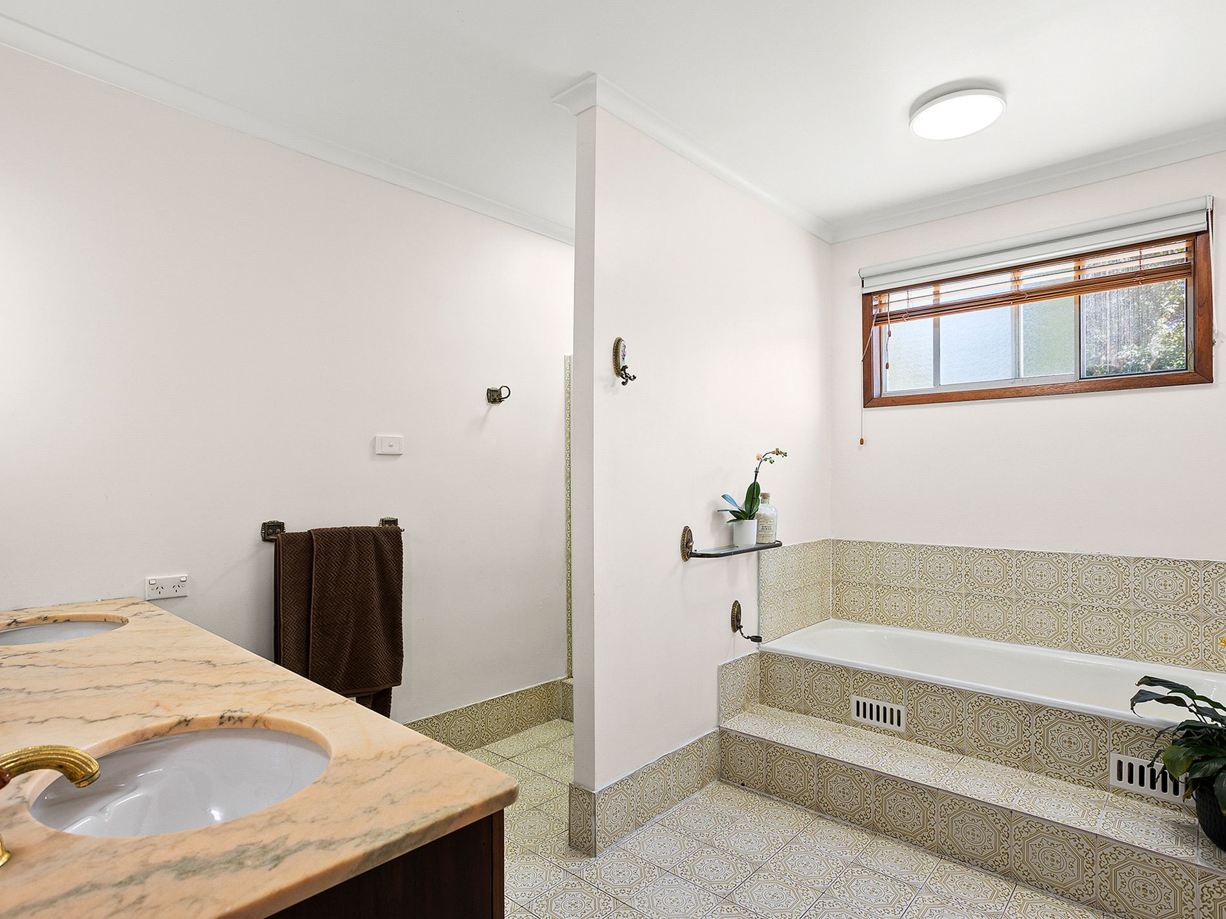
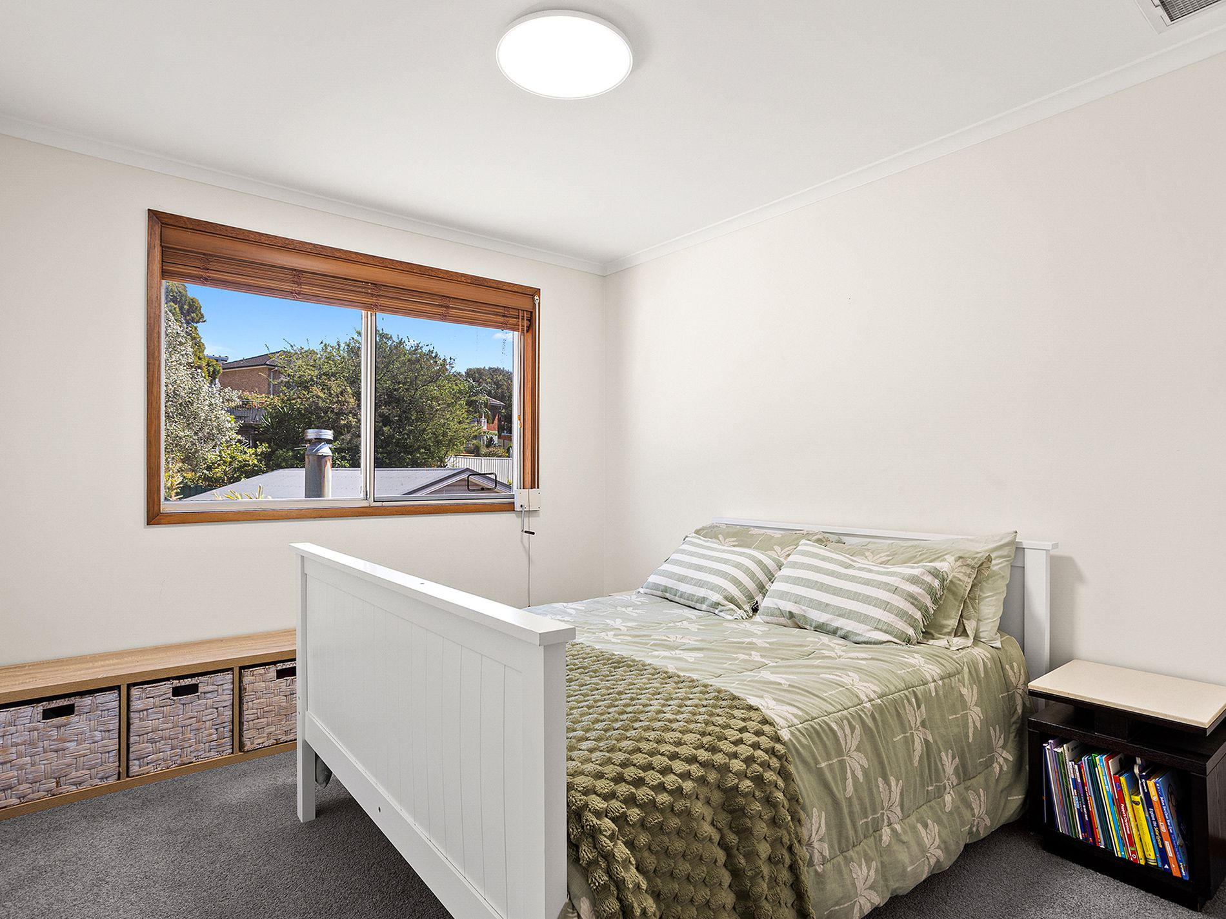
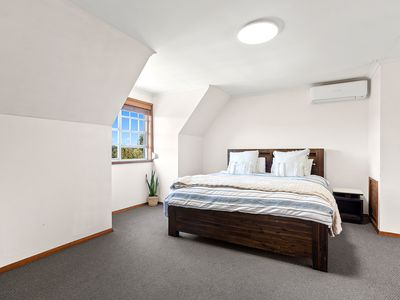
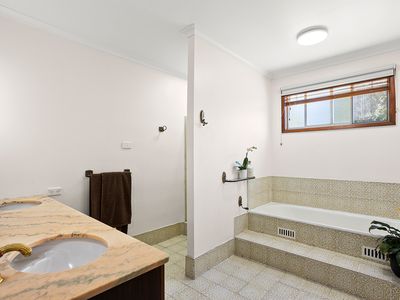
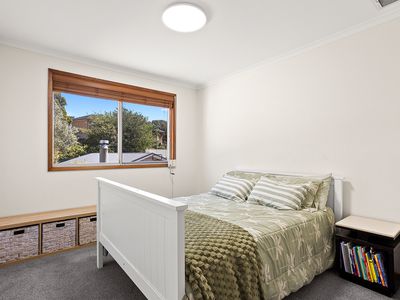
Accommodation is well proportioned, with three comfortable bedrooms including an impressively spacious master with large walk in robe and study/parents retreat. The
homes character continues into the main bathroom, where a distinctive double vanity, quality bench top and patterned floor and wall tiles create a memorable space with plenty of personality.
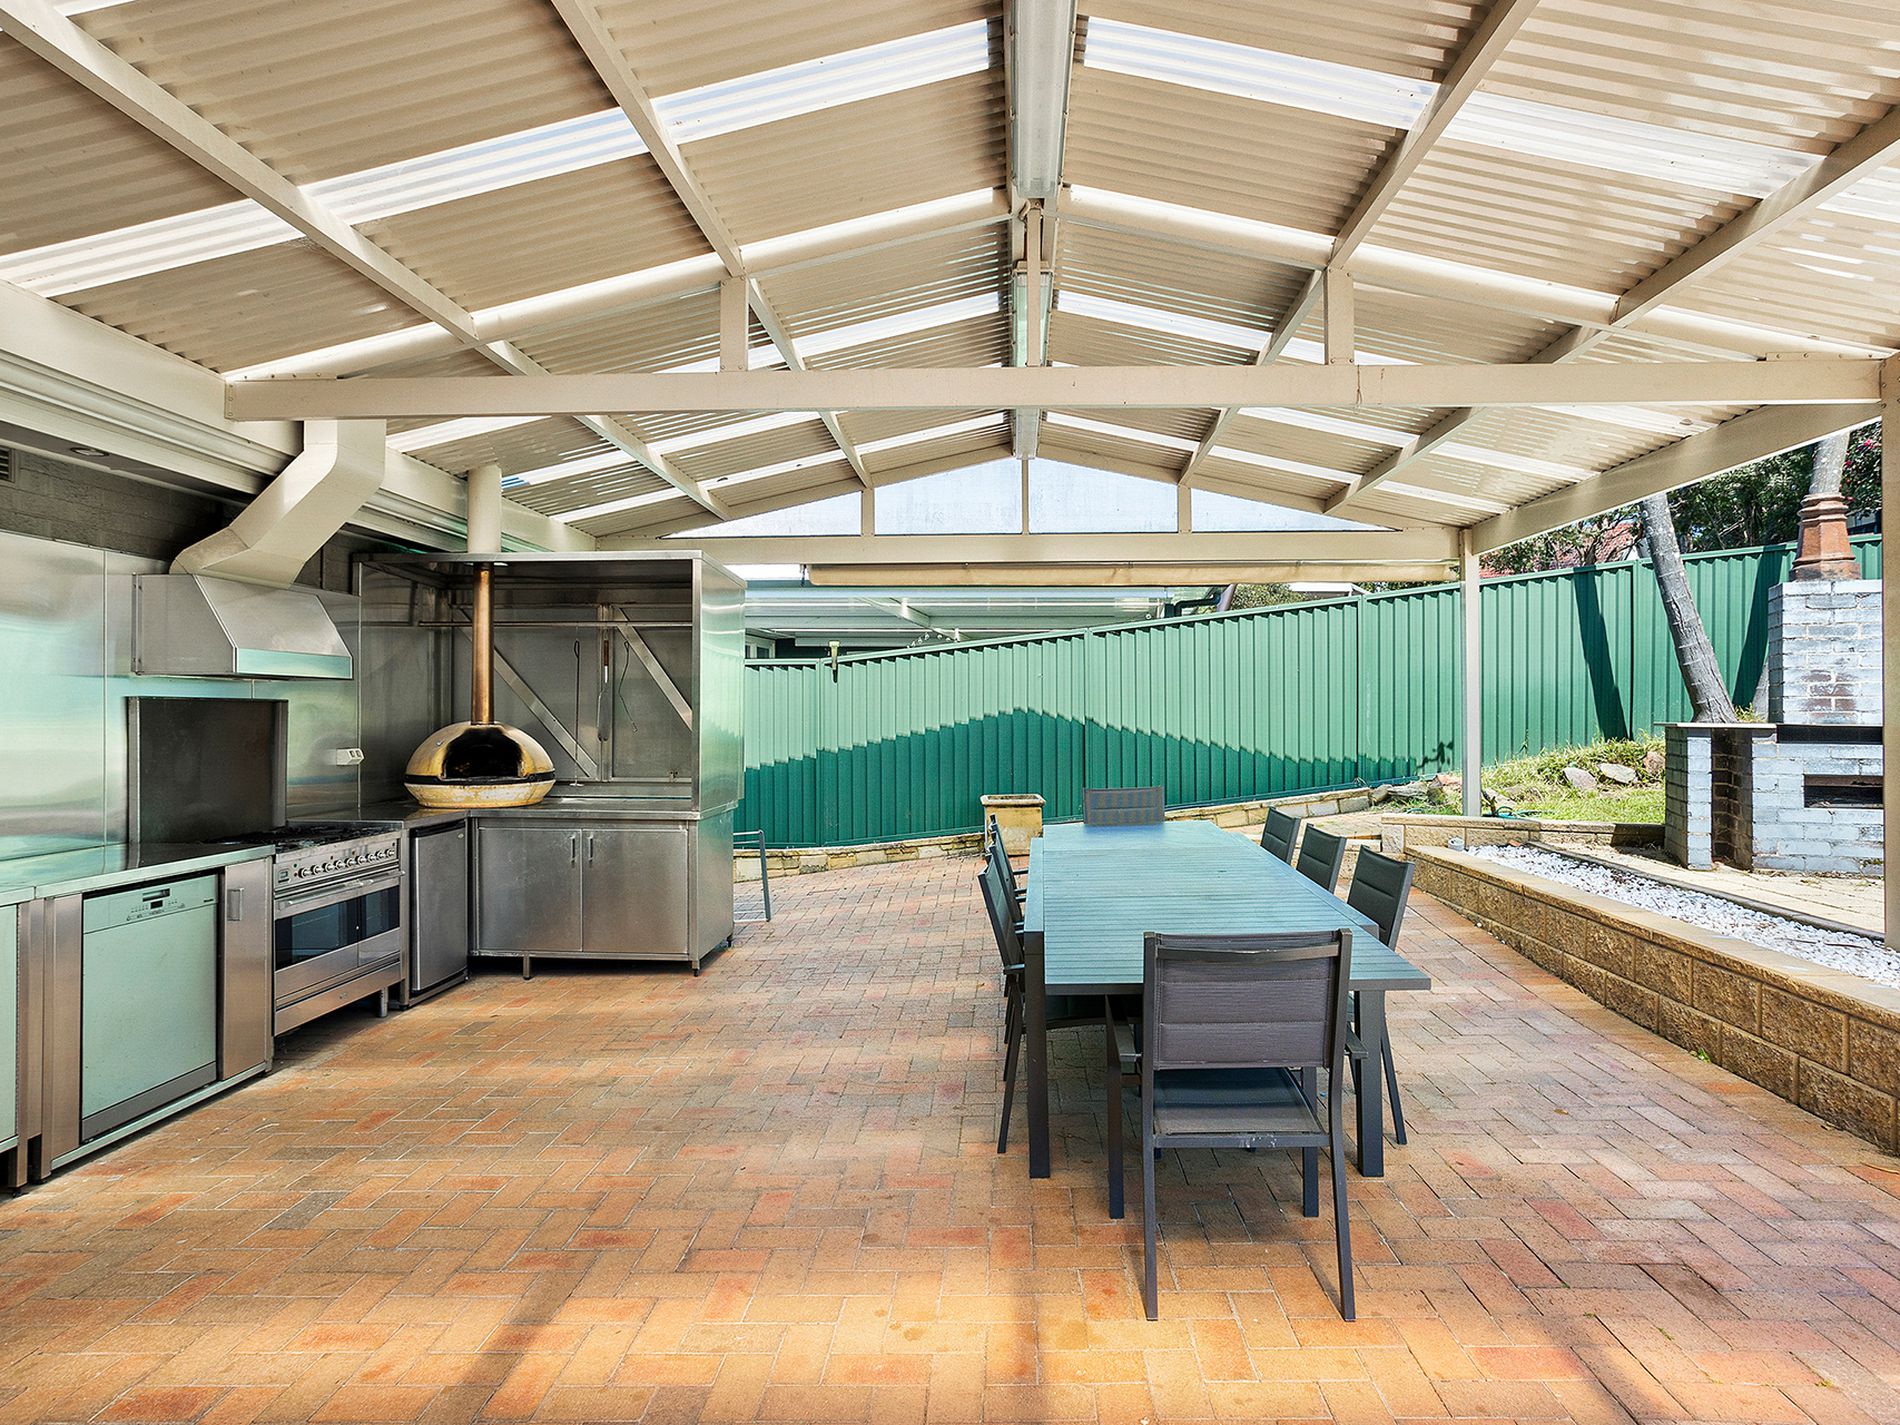
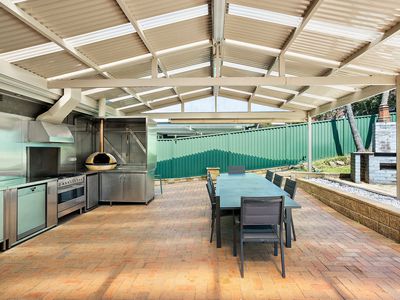
Outside is where the home truly shines. Designed with entertaining in mind for all `year round. The expansive covered alfresco area features a substantial outdoor kitchen complete with 900mm cooktop and oven, dishwasher, fridge and sink, alongside a dedicated pizza oven. With ample room for large gatherings, long lunches and relaxed weekends with family and friends, it is an impressive extension of the homes living space.
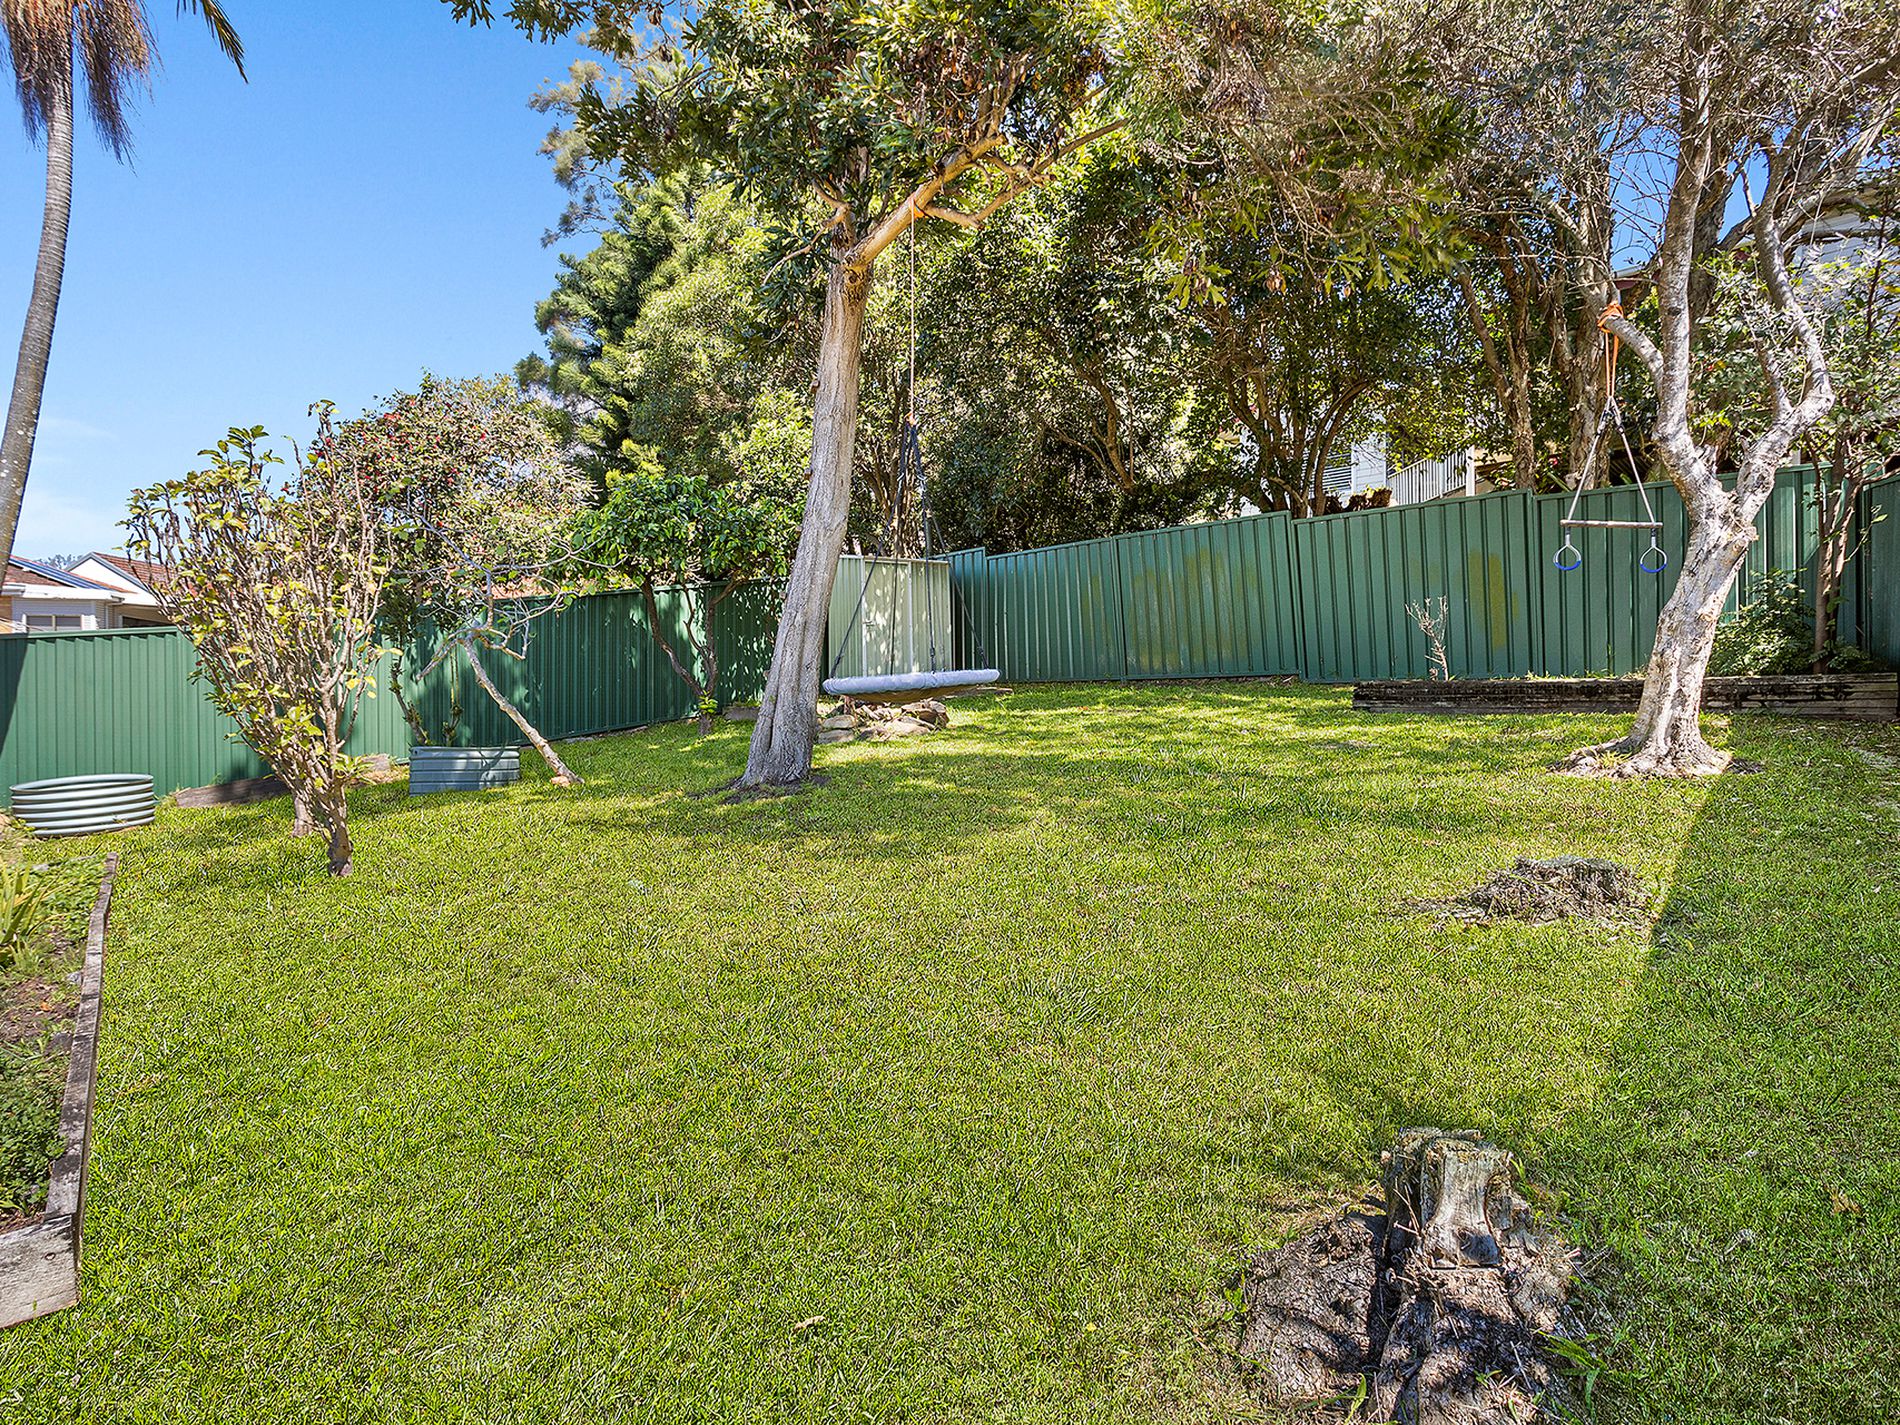
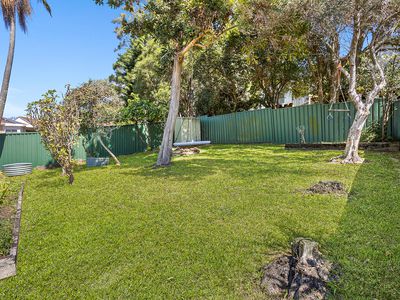
Beyond the alfresco, a generous backyard surrounded by established greenery provides plenty of room for children, pets and outdoor enjoyment, creating a private and practical setting for family life.
The home offers a single lock up garage with a large workshop area and plenty of extra storage.
Positioned on 556m2 block with 18.5m frontage, R2 zoned. This property is suitable for a Duplex development (STCA)
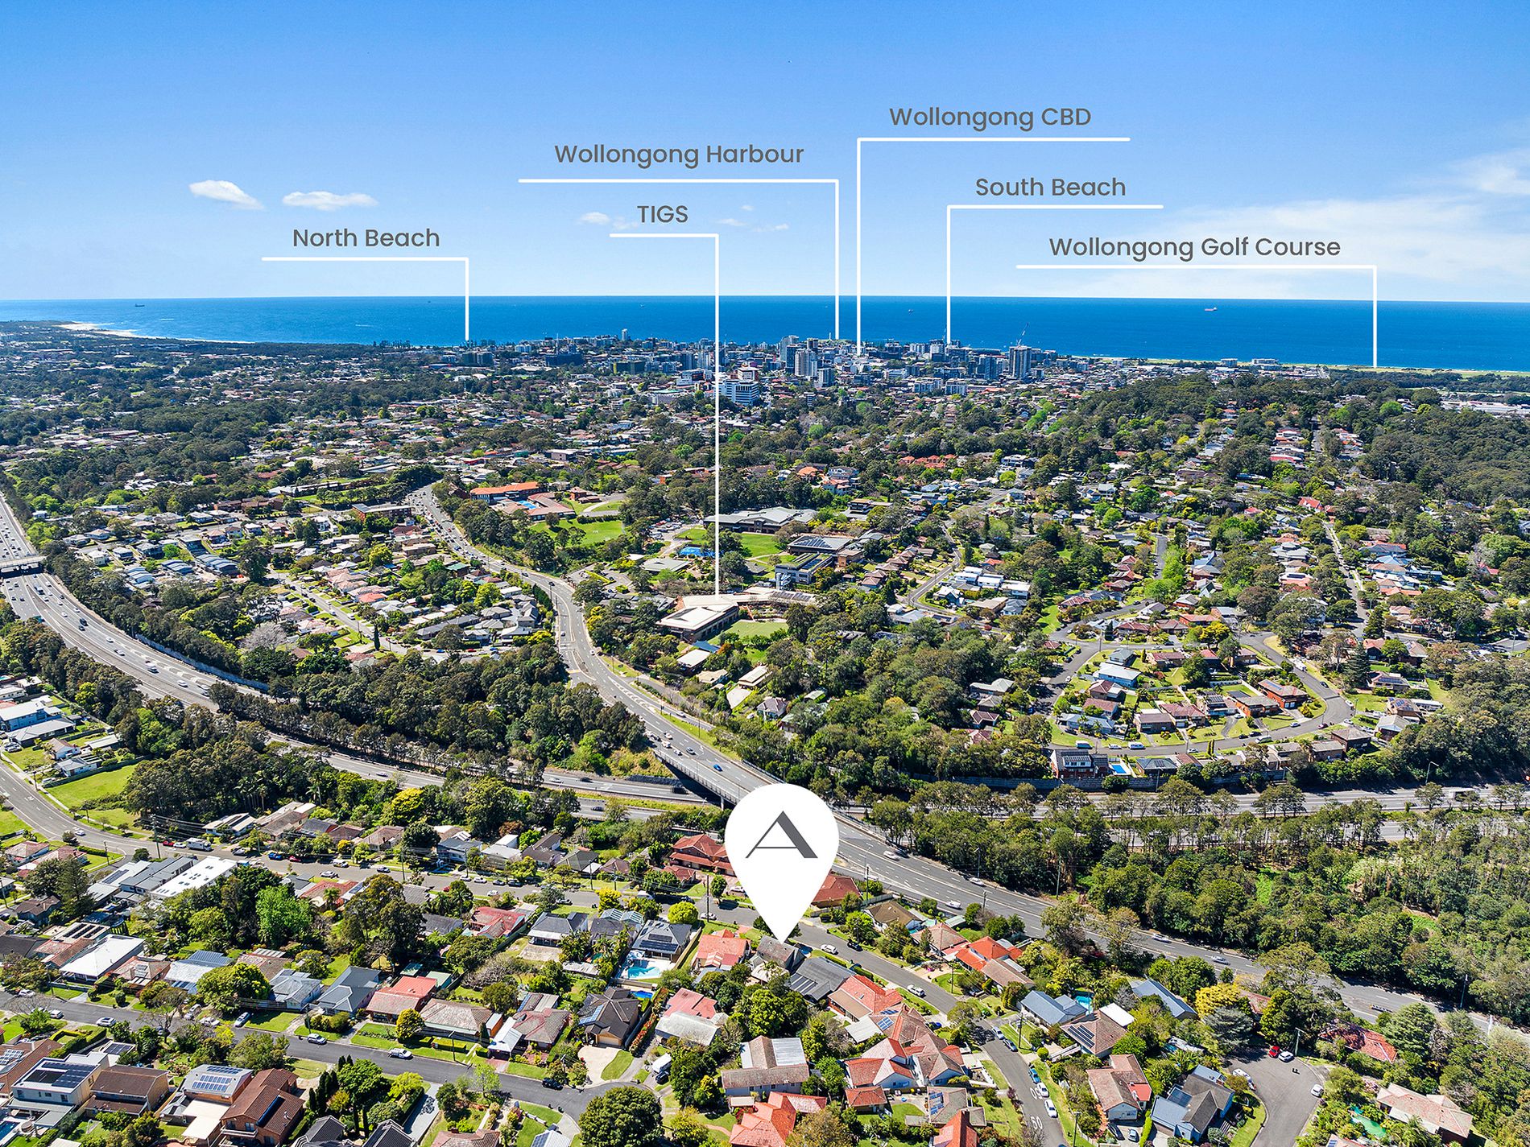
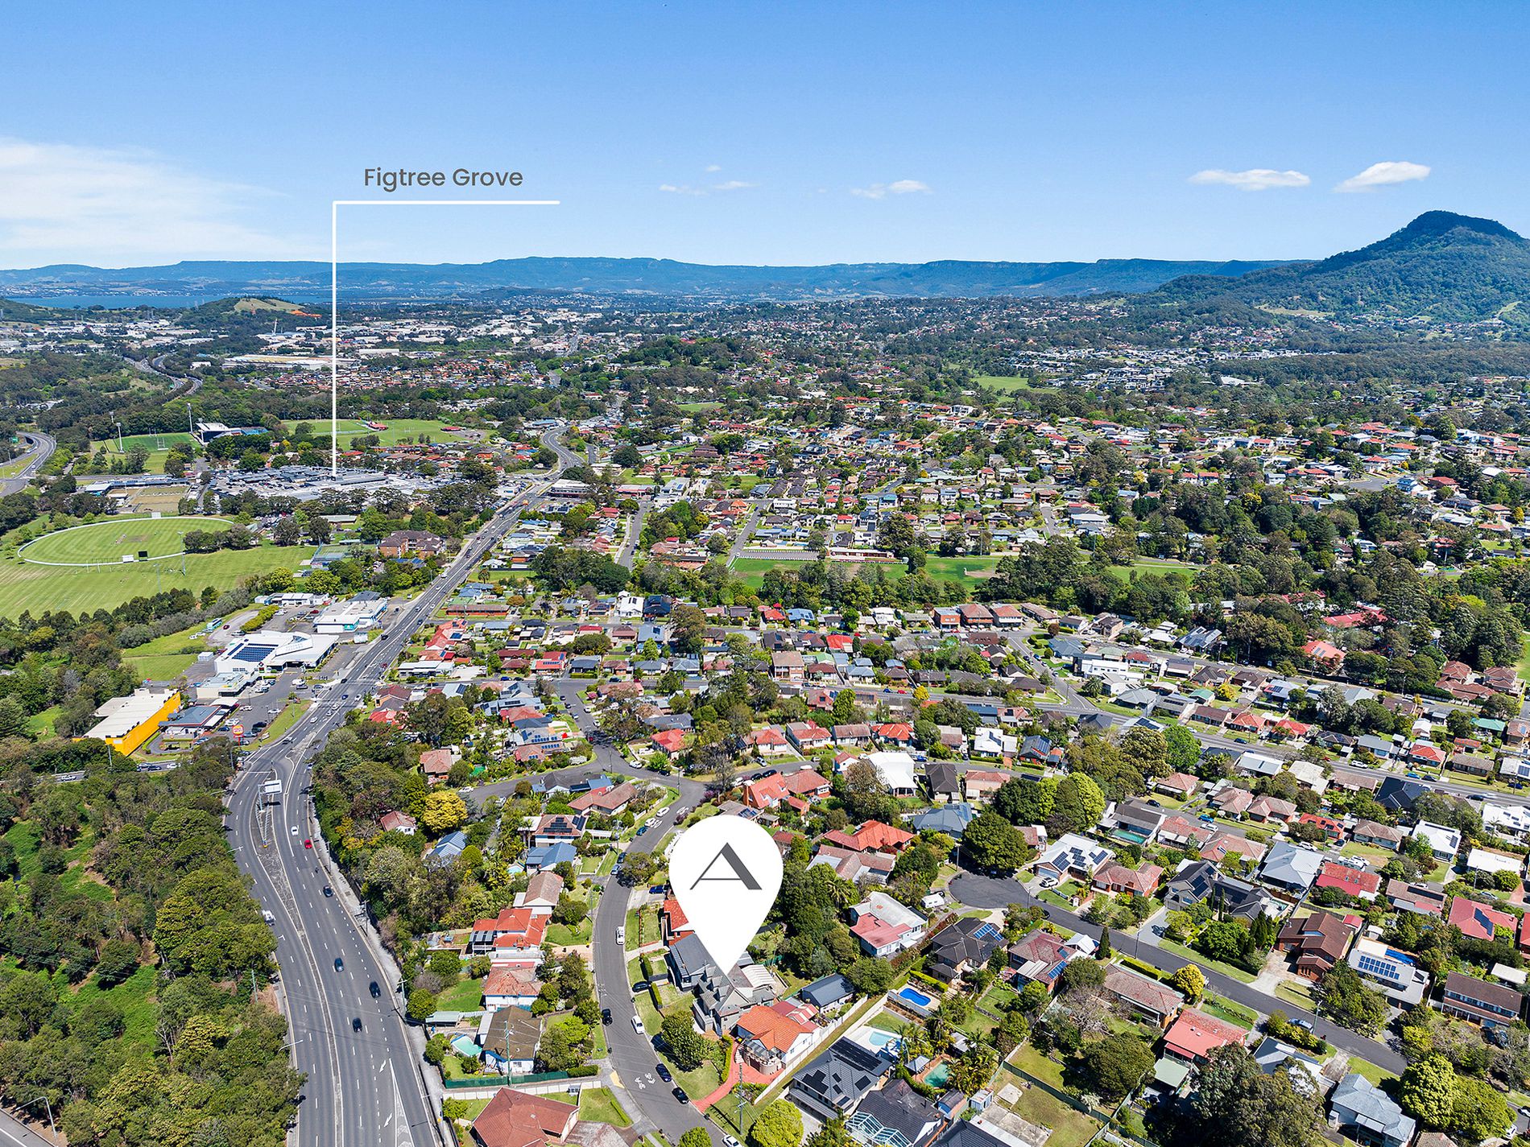
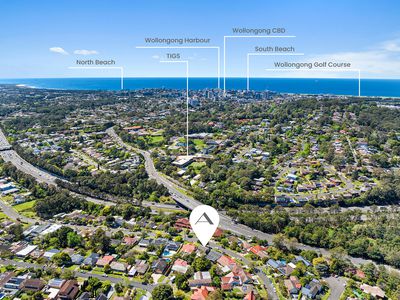
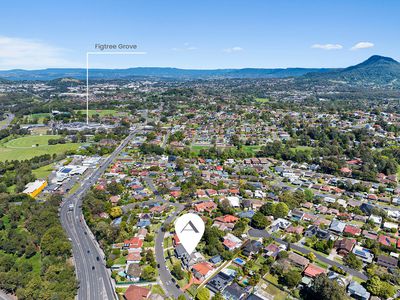
Located in a convenient West Wollongong location. Positioned within easy reach of local schools, parks, shops and transport, with Figtree Grove and Wollongong CBD just minutes drive, the University of Wollongong, hospitals and coastline all within convenient reach, this is a home that delivers both lifestyle and everyday practicality.
Outgoings:
Council: $678.78 Per quarter (approx)
Water: $199 Per quarter (approx)
Disclaimer:
Whilst A-List Property Group has made every effort to ensure the information supplied to you in our marketing material is correct, we cannot guarantee the accuracy of the information provided by our Vendors and as such, A-List Property Group makes no statement, representation or warranty and assumes no legal liability in relation to the accuracy of the information provided. Interested parties should conduct their own due diligence in relation to each property they are considering purchasing. All photographs, maps and images are representative only, for marketing purposes.